

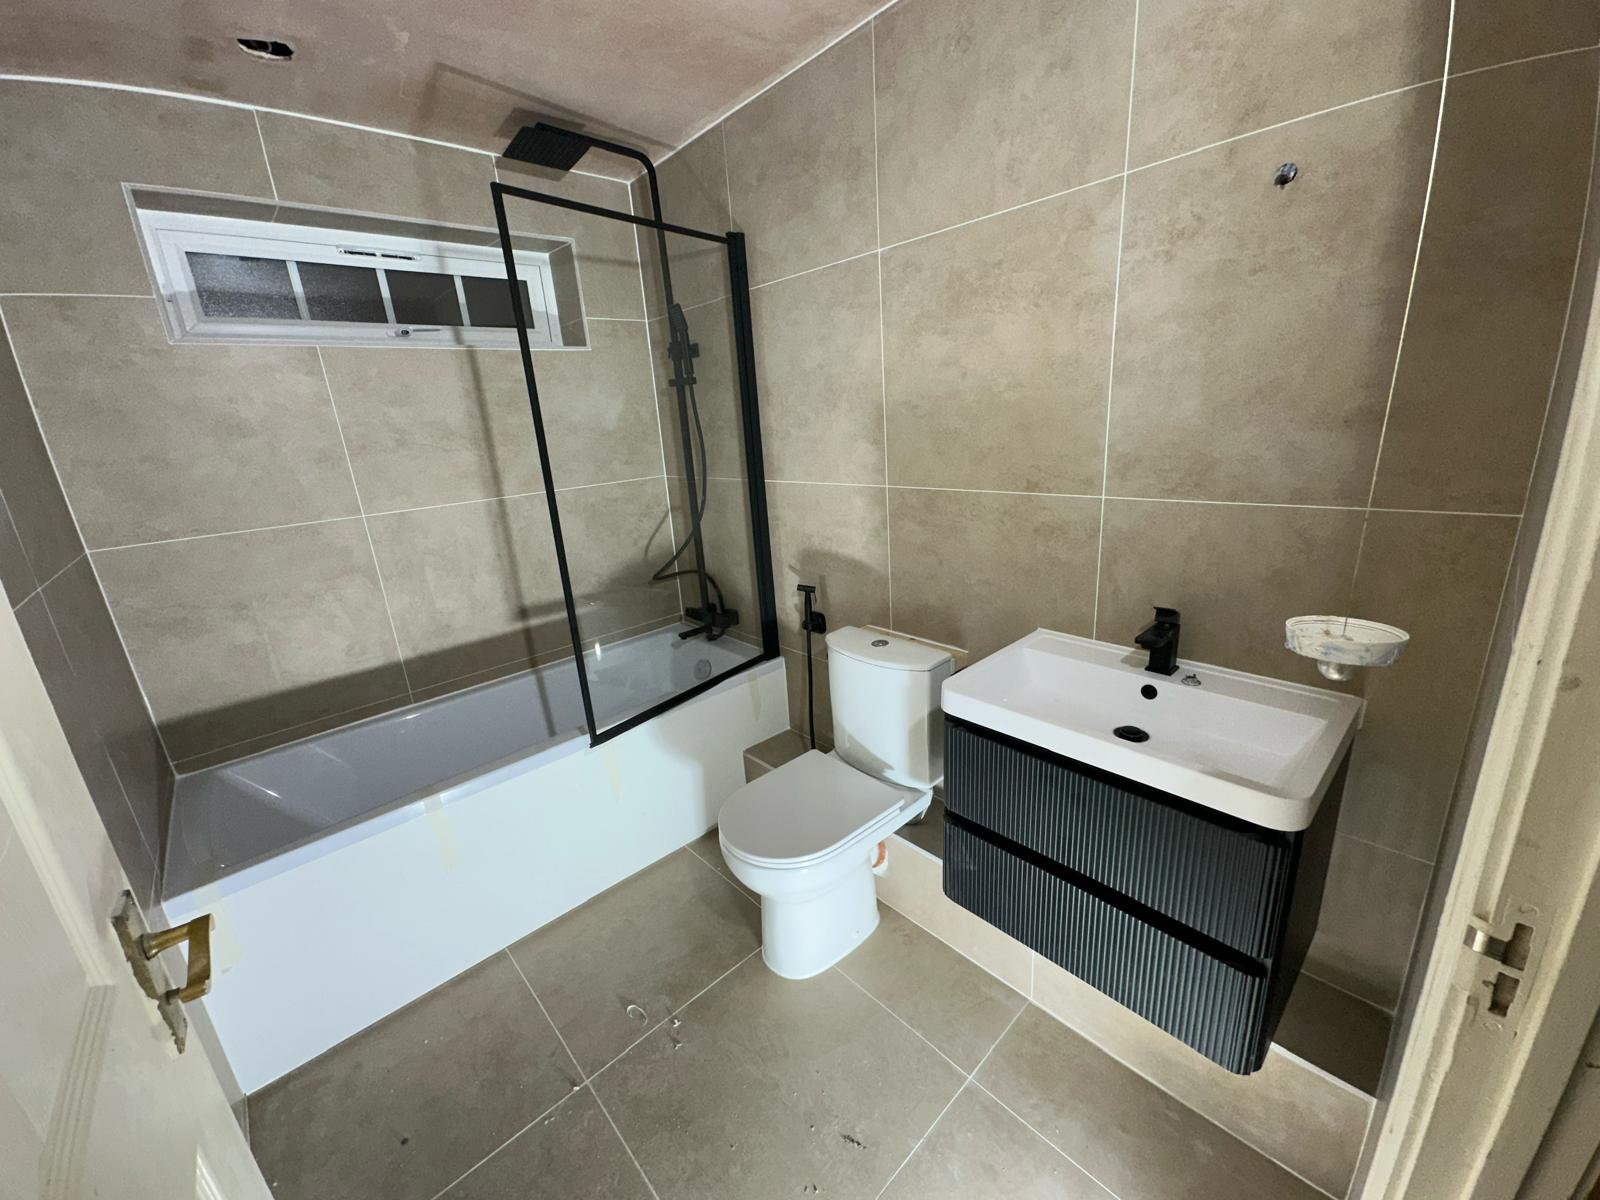
Walk-in showers are often better for busy families, while wet rooms maximise tiny spaces.
They can look almost identical in a photograph. Under the tiles, they’re very different. In Small Heath, Sparkhill and Tyseley bathrooms, the floor and your daily routine help decide which works best.
Three things to know.
- Ensure proper tanking for wet rooms on timber floors
- Consider a walk-in shower for easier maintenance in family homes
- Install a humidistat extractor fan to manage moisture levels
The key difference
A walk-in shower uses a low tray with a glass panel; the rest of the floor stays dry. A wet room makes the whole floor the shower, sloped to a drain and fully waterproofed — called tanking.
Your floor decides a lot
Upstairs bathrooms in terraced houses usually have timber joists. A wet room needs the floor built up or dropped between joists to create the fall to the drain, which is very achievable but must be planned. Ground-floor rooms with solid concrete may need the screed cut for the drain.
Which suits your household?
- Wet room: great for accessibility and very small rooms where a tray would dominate.
- Walk-in shower: keeps towels and the toilet dry — often preferred by busy families.
- Either works well with a thermostatic shower valve to prevent sudden temperature changes.
- Both need good ventilation; a humidistat extractor fan is worth adding.
For appliance-specific steps, follow your boiler or product manual. Work inside a gas boiler must be left to a Gas Safe registered engineer.