
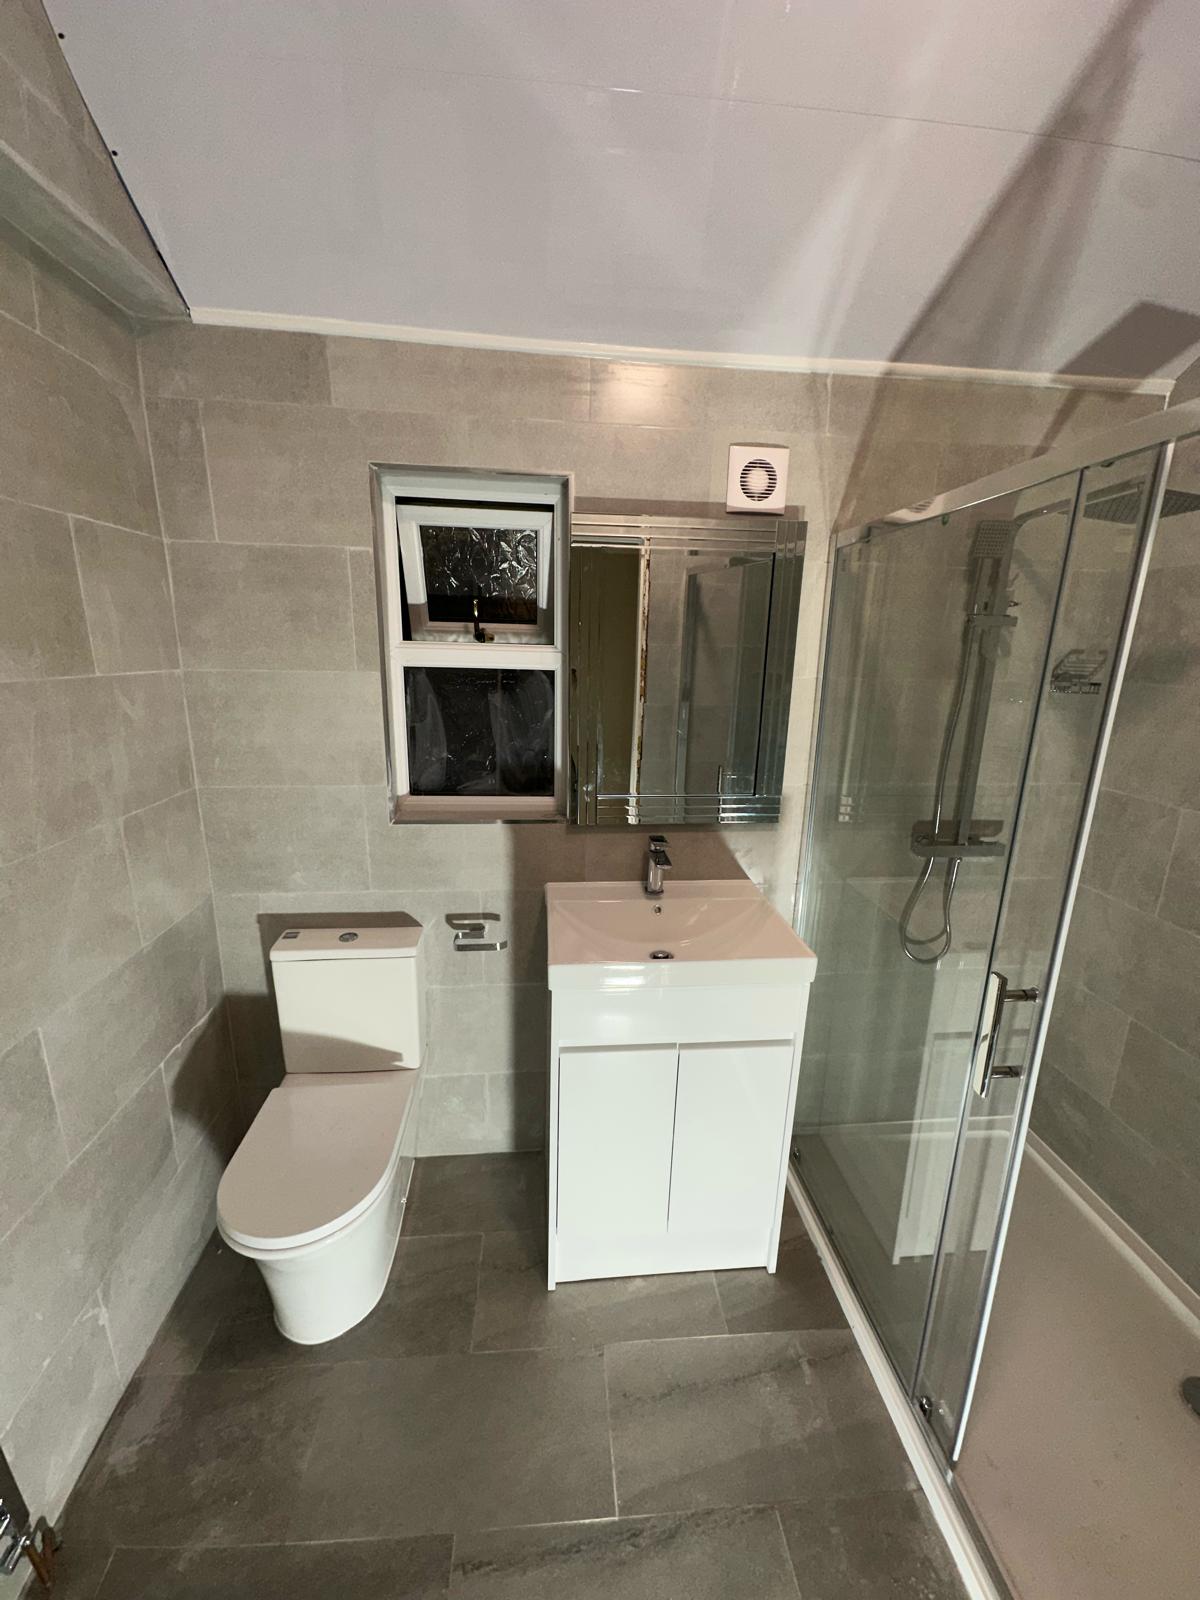
An accessible bathroom isn't just for the elderly; it's a smart, safe, and inclusive design choice for any family home.
Removing a high bath edge can help, but the rest of the room still needs to work. For Streetly, Aldridge and Pheasey households, plan around the person using the bathroom — their reach, balance, mobility aids and daily routine.
Three things to know.
- Ask for slip-resistance information suitable for wet, barefoot use.
- Plan seat and grab-rail positions around the actual user.
- Use clear visual contrast and good lighting without glare.
The move to Walk-In Showers
A level-access shower can reduce the need to step over a bath edge, but a low tray is not automatically level access. The installer must consider floor build-up, drainage falls and waterproofing as well as the entrance.
Check the clear opening, whether a mobility aid can approach, and where water will splash. Glass placement, door movement and a shower seat can change the usable space more than the overall room dimensions suggest.
Understanding Approved Document M
In England, Approved Document M includes guidance on access to and use of buildings. Its application depends on the building and work; it is not a promise that one standard layout suits every existing bathroom.
An occupational therapist can help assess personal needs. Bring the installer a practical list: how the person transfers, their comfortable reach, whether assistance is needed and which mobility aids must fit.
Small changes with big impact
You don't always need a full renovation to improve safety:
- Choose toilet and seat height around the user’s transfer needs, not a generic “comfort height” label.
- Use suitable thermostatic controls installed and maintained to their instructions; check water temperature before use.
- Consider lever taps and controls reachable from a seated position.
Grab Rails and Wall Support
Grab rails shouldn't just be screwed into plasterboard. For safety, they must be fixed into solid wall studs or onto reinforced backing boards. Modern designs now include grab rails that double as towel bars or soap dishes, blending safety into the bathroom decor.
When to consult a specialist
A wet room needs a suitable floor, drainage and waterproofing system. Ask how the installer will support seats and rails and keep any mobility routes clear.
Electrical changes in a bathroom need a qualified professional. Coordinate lighting, heating and any assistance alarm with the wider accessibility plan.
For appliance-specific steps, follow your boiler or product manual. Work inside a gas boiler must be left to a Gas Safe registered engineer.