

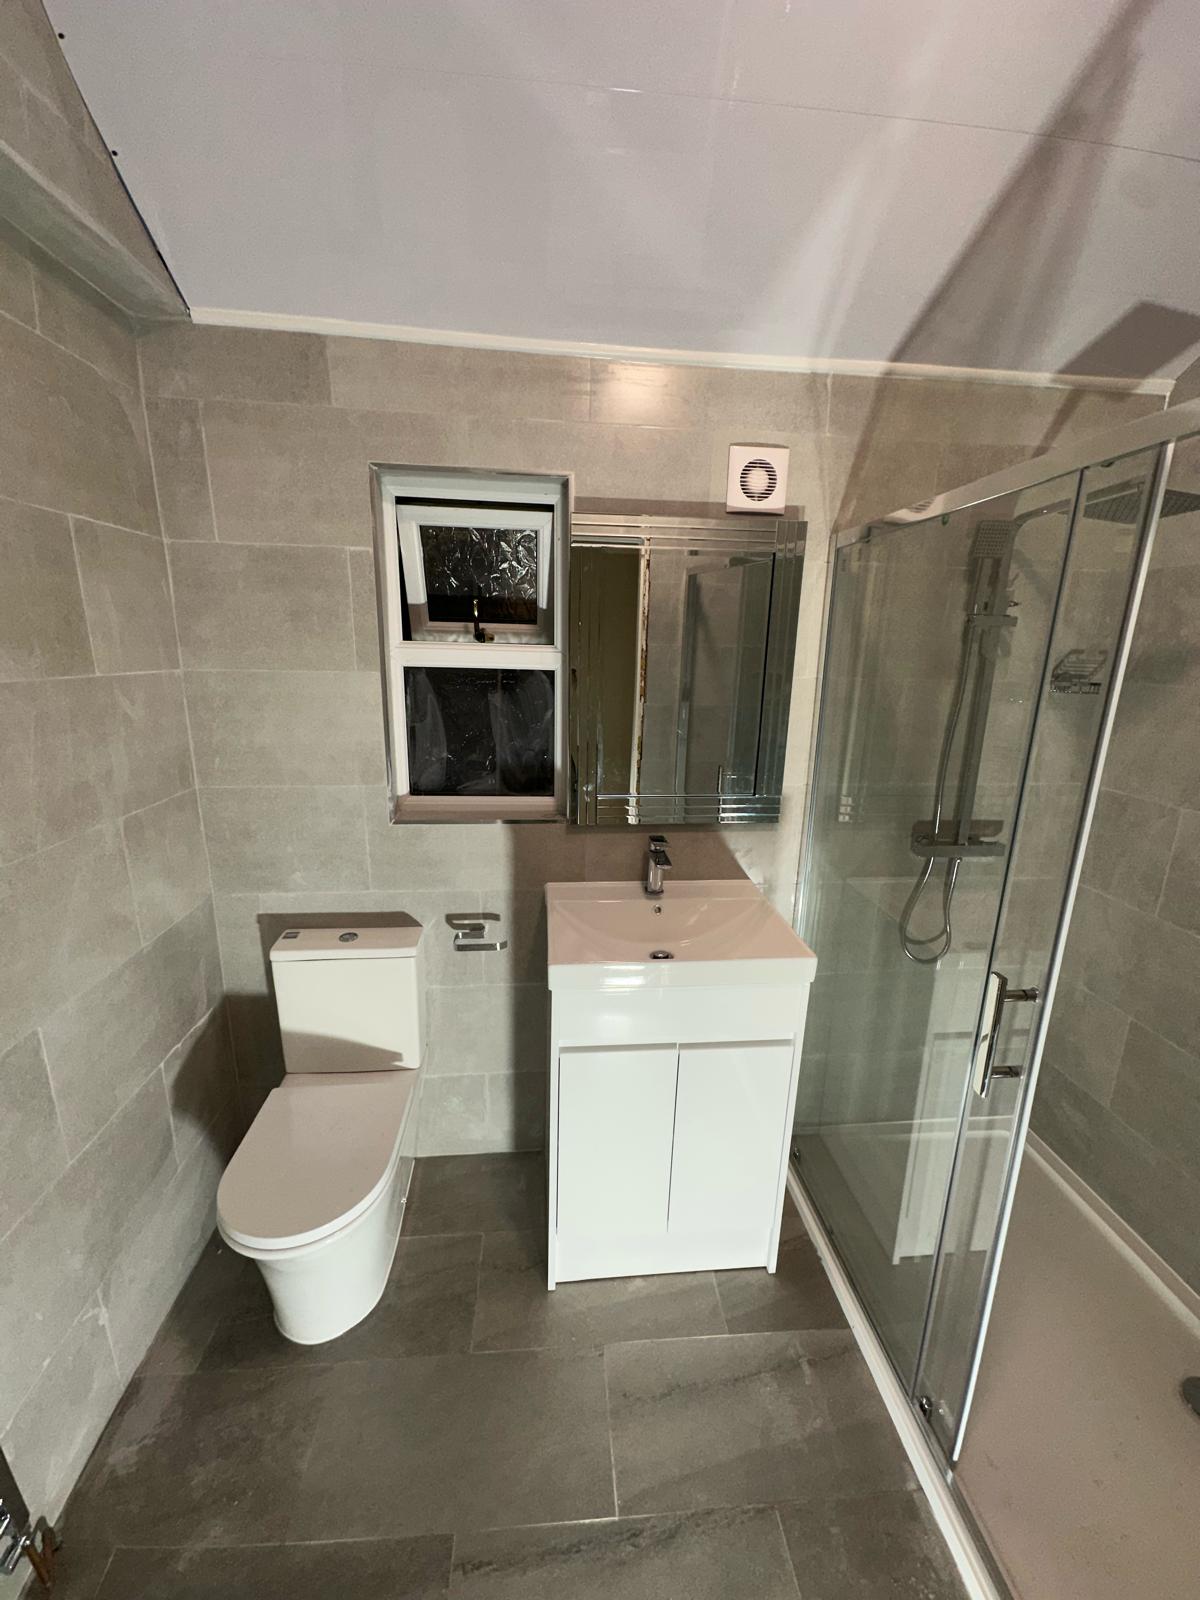
A Modern Bathroom in a Period Home: What to Keep, What to Check
Check floor joist strength and local planning rules before starting period renovations.
A period bathroom can feel fresh without losing the features that make the house special. In Edgbaston and Harborne, start with the floor, ventilation and any restrictions before planning the new fittings.
Three things to know.
- Verify floor joists can support heavy stone or cast iron baths
- Install proper ventilation to protect original plasterwork
- Consult local planning rules for changes to external flues
Check the floor before choosing stone
Timber joists in older homes can flex. Large-format porcelain or natural stone needs a rigid base, so floors are often overboarded with a tile backer board before tiling. A freestanding cast-iron or stone bath is heavy when full — ask your installer to check the joists.
Tall ceilings and ventilation
High ceilings mean more wall to tile and more air to heat. An extractor fan ducted to the outside protects original plaster and cornicing from condensation; a heated towel rail sized for the room helps too.
Outside changes in conservation areas
Internal bathroom work rarely needs permission, but new flues, vents and soil pipes on front or visible elevations may be restricted in a conservation area, and listed buildings have stricter rules. Check with Birmingham City Council planning before anything changes on the outside.
Balancing old and new
Traditional-style basins and brassware sit well in period rooms, while concealed thermostatic showers keep the walls clean. Many homeowners mix the two — a classic look with modern performance.
For appliance-specific steps, follow your boiler or product manual. Work inside a gas boiler must be left to a Gas Safe registered engineer.