

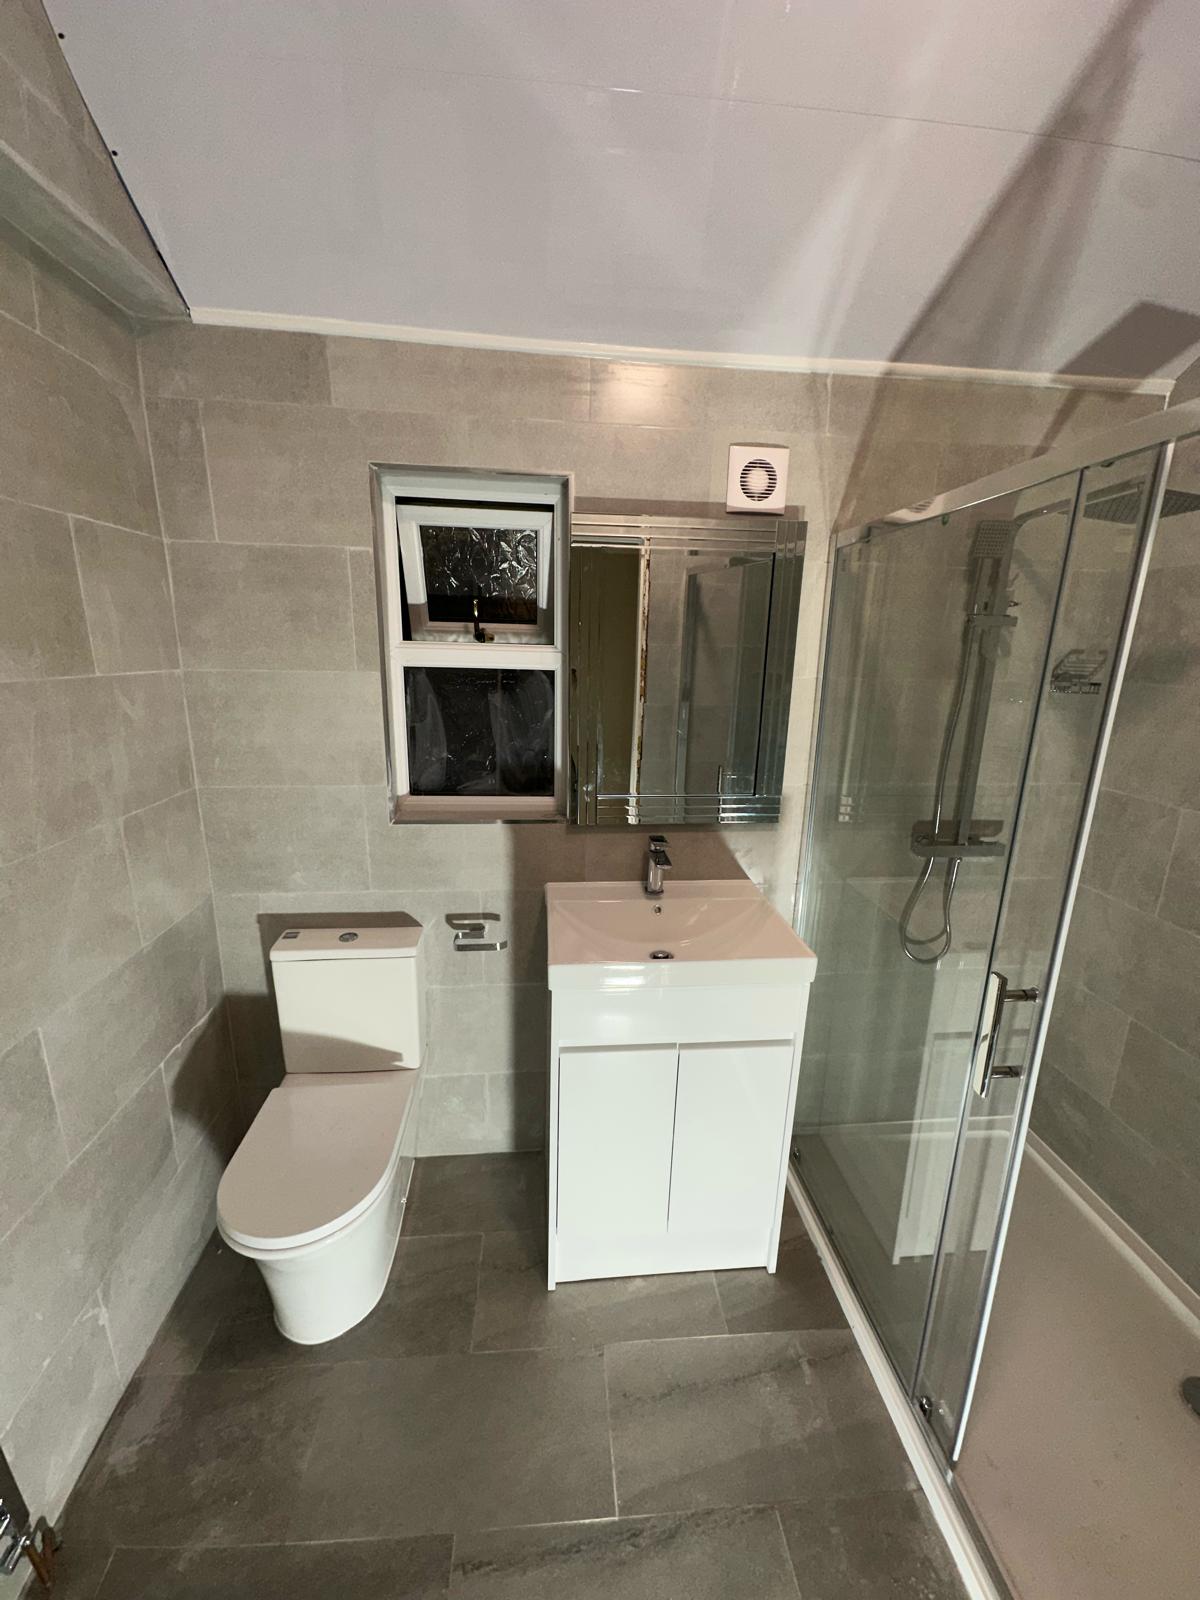
There’s room for a shower under the dormer. But where will the water go? Before choosing fittings for a Kings Norton, Cotteridge or Longbridge loft, map the drainage route and check the pressure upstairs.
Three things to know.
- Prioritize gravity drainage for toilets to avoid macerators
- Test water pressure at the top of the house early on
- Place the shower where you have maximum headroom
Get the waste route right first
Toilets need a gravity fall to the soil stack, so the toilet usually goes close to the existing stack — often at the back of the house. If that is not possible, a macerator can pump waste away, but it is best kept for situations with no alternative.
Showers need enough height under the tray for the waste trap to fall. In lofts with a low floor build-up, a raised tray or a low-profile waste may be needed.
Will the shower have enough pressure?
Water pressure drops as you go up a house. A combi boiler on good mains pressure usually copes, but if you have a gravity system with a cold tank in the loft, the tank often has to move or the system be upgraded — the new room may be exactly where the tank sits.
Testing the incoming mains flow rate at survey stage answers this quickly.
Headroom and layout
- Put the shower where you can stand fully upright — usually under the dormer.
- The toilet and basin can sit under lower parts of the slope.
- Plan an extractor fan ducted to outside; lofts trap moisture easily.
- Allow for a heated towel rail on the heating circuit or a dual-fuel element.
Heating the new floor
Adding radiators upstairs increases the load on your boiler. Ask your installer to check the boiler's output against the whole house, including the new rooms, before work begins.
For appliance-specific steps, follow your boiler or product manual. Work inside a gas boiler must be left to a Gas Safe registered engineer.