

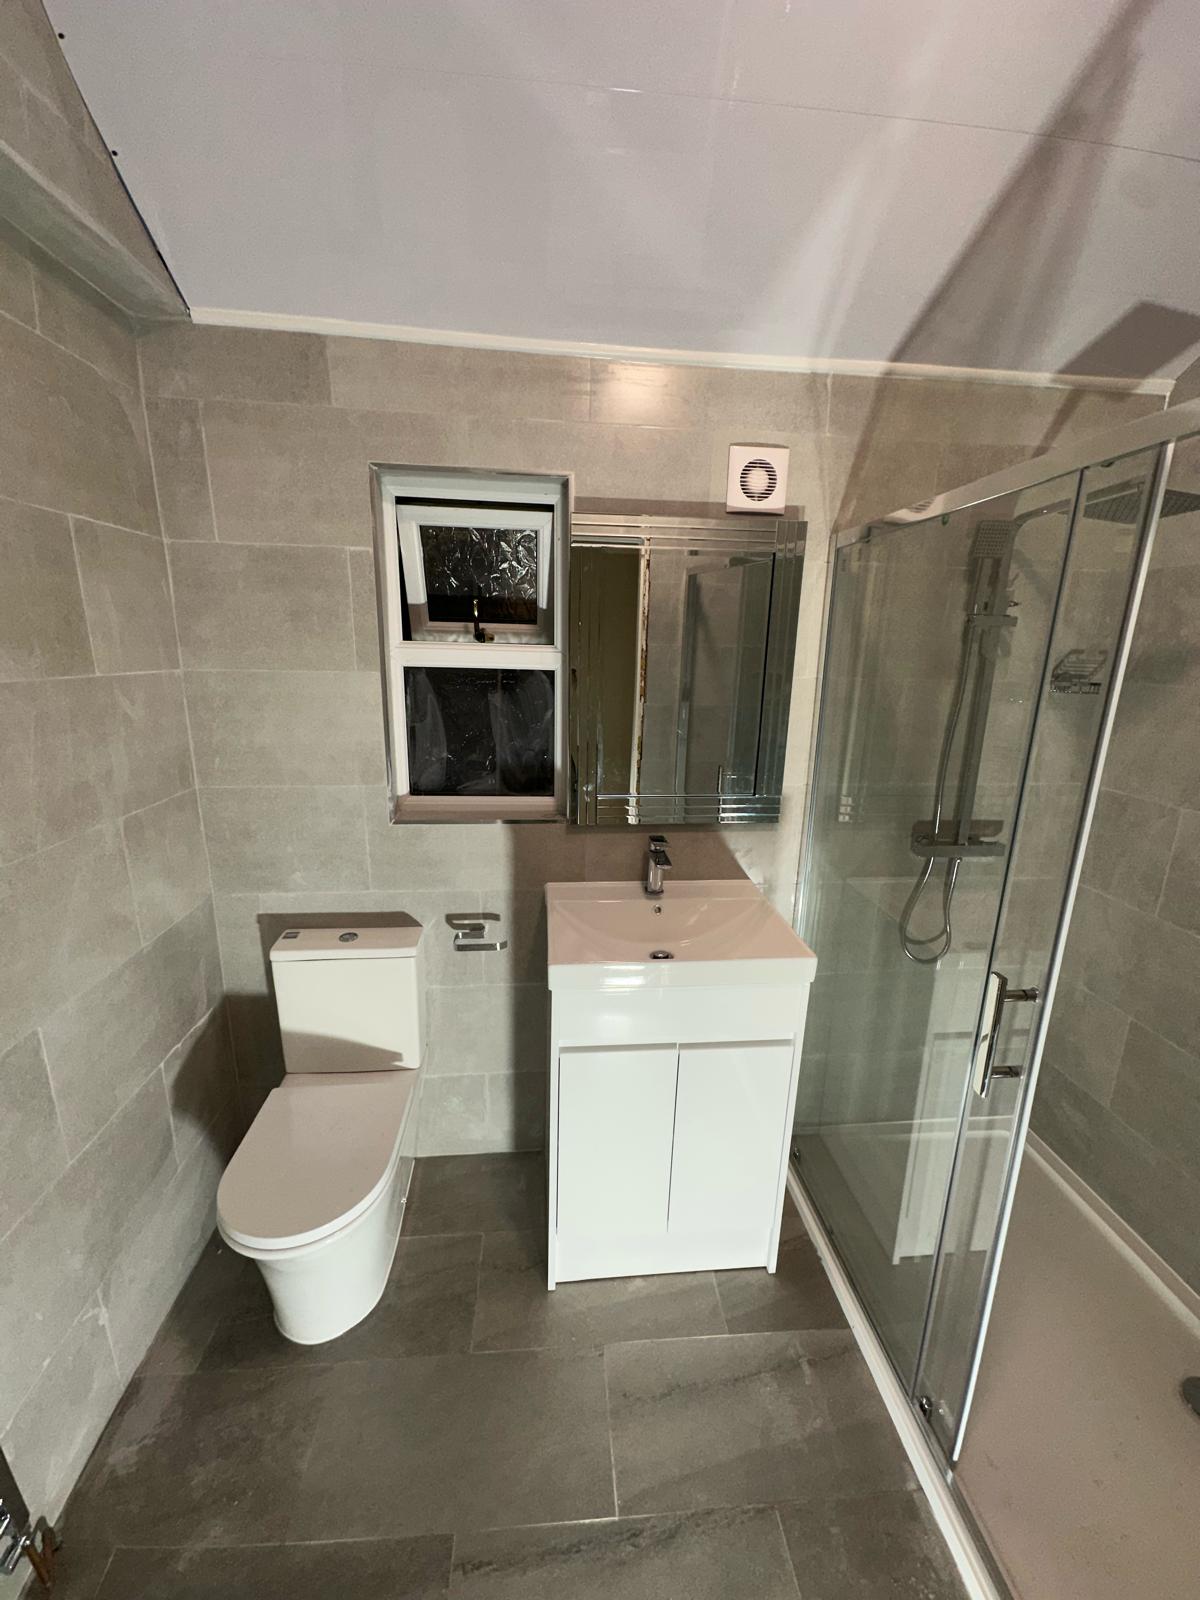
Combining a separate toilet and bathroom can open up the layout, subject to checking the wall and structure.
If the toilet is in a room of its own and the bathroom feels cramped, look at the dividing wall before squeezing in smaller fittings. The familiar Hall Green, Acocks Green and Yardley layout has options worth exploring.
Three things to know.
- Check the dividing wall before planning to combine rooms
- Use wall-hung fixtures to make small floors feel bigger
- Consider a shower-bath to maintain flexibility
Knock through the separate toilet
Removing the stud wall between the bathroom and toilet usually gains enough space for a full-size bath or a generous shower. The soil stack is already there, so drainage is straightforward.
Bath or walk-in shower?
If it's your only bathroom and you have young children — or might sell — keeping a bath is sensible. A shower-bath with a fixed glass screen gives the best of both. If there's a bath elsewhere, a walk-in shower makes the room feel much larger.
Small-room tricks that work
These details make a compact room feel calmer:
- Wall-hung toilet and vanity to show more floor.
- Larger tiles with fewer grout lines.
- Recessed shelf (niche) instead of shower caddies.
- A mirror cabinet with lighting rather than a separate mirror and shelf.
For appliance-specific steps, follow your boiler or product manual. Work inside a gas boiler must be left to a Gas Safe registered engineer.